The SC40 is a slim, non-insulated sliding window system designed for residential application, ensuring a solid footprint with reinforced durability.
A highly balanced sliding window architecture engineered for modern residential developments. Thoroughly tested for 25,000 continuous operation cycles (equivalent to over 15 years of regular use), it delivers comprehensive performance alongside a wider field of vision.
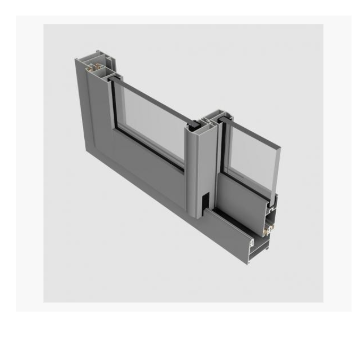
The SC40 system delivers beautiful overall aesthetics without compromising structural safety parameters.
Capable of easily carrying 80 to 120 kg of sash weight under single-glazing setups (4mm to 8mm), it stands out as an outstanding, budget-friendly high-performance alternative optimized heavily for mass housing blueprints.
Features an ultra-sleek 24 mm visible width in the center, remaining robust across 2 or 3 track options.
Built with a 45-degree joint structure in frames and 90-degree joining setups for sashes.
Offers an additional structural option for a door bottom kick plate adaptation.
Available in versatile central mullion choices with aerodynamic or standard rectangular shapes.
Fitted with high-durability sliding guide rails made from anodized aluminium or stainless steel.
Accommodates variable single glass profile dimensions including 4, 5, 6, and 8 mm thickness.
Tested rigorously for 25,000 mechanical operations, mirroring more than 15 years of standard wear.
Fully compatible with the 40N casement series for unified building elevations.
Supports reliable single glazing up to 8 mm depth.
1000 mm
2000 mm
Safely sustains shutter weights up to 120 kg.
Tubular frame options in standard version, architrave profile designs, or built-in mosquito tracks.
Flexible design allowing mosquito frames to be added later via 2 straightforward profiles.
Utilizes world-class, genuine AluK branded hardware fittings and security accessories.
Perfectly customizable to create standard windows as well as wide balcony-doors.
Configurable for 2, 3, 4, or 6 sliding sashes moving across two or three structural tracks.
Offers the choice of integrating a sleek, built-in mosquito screen mesh.
Supports unified fixed framing or casement architectural combination options.
An ideal choice for residential structures within tropical, warm climates. Highly flexible configuration makes it flawless for fresh new construction projects as well as old renovation properties.
Discover premium aluminium sliding door systems designed for modern architecture, luxury villas, hotels and commercial developments.
Request A Quote