The SL50 Conventional Curtain Wall system features slim 50mm sightlines and is designed for vertical, inclined and polygonal curtain walls, winter gardens and large-scale architectural glazing projects.
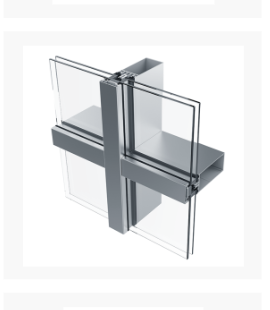
The SL50 system combines strength, flexibility and elegant aesthetics with a traditional curtain wall construction of mullions, transoms, pressure plates and cover caps.
The SL50 Conventional Curtain Wall system is engineered for creating vertical, inclined and polygonal curtain walls as well as winter gardens. Featuring slim 50mm sightlines, the system delivers maximum transparency while maintaining outstanding structural performance.
Its comprehensive profile range accommodates varying static requirements and wind loads, making it suitable for both standard and complex architectural projects.
The system supports projecting windows with structural glazing or mechanically retained glass infills and is compatible with additional opening elements from the AluK range. Heavy glazing panels up to 690kg can be accommodated with ease.
1.7 W/m²K (Double)
1.1 W/m²K (Triple)
1.8–2.6 (Double)
1.1–1.4 (Triple)
46 dB (-1;-4)
A4/4 / RE1500 / 2000Pa
Slim frontal dimension for elegant facades.
Mullion, transom, pressure plate and cover cap design.
Supports glass panes up to 690kg.
Compatible with structural and mechanical glazing.
Enhanced thermal performance up to Ucw 1.1 W/m²K.
Available up to EI30 & EW30 standards.
Compatible with wood and steel structures.
All surface finishes available upon request.
Up To 40mm
Up To 330mm
Up To 210mm
Up To 690kg
Modern commercial developments.
Healthcare infrastructure projects.
Schools, colleges and institutions.
Large-scale industrial buildings.
Experience premium curtain walling solutions engineered for modern architecture, commercial buildings, educational facilities, hospitals and industrial projects.
Request A Quote