The SL60 system features 60mm wide mullions and transoms designed for vertical curtain walls, sloping facades, roofs, domes, tunnels and polygonal constructions with outstanding structural performance.
The SL60 Curtain Walling System is engineered to deliver exceptional structural strength, design flexibility and architectural aesthetics for modern commercial and industrial buildings.
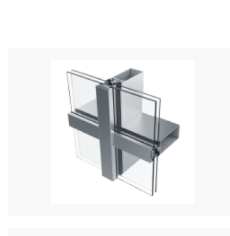
The SL60 system incorporates mullions and transoms with a frontal width of 60mm, providing a robust and reliable framework for a wide variety of façade applications.
Designed to create vertical curtain walls, inclined facades, glazed roofs, domes, tunnels and polygonal structures, the system offers outstanding versatility for modern architectural projects.
A comprehensive range of supporting profiles ensures excellent static performance, meeting even the most demanding engineering and design requirements for large-scale developments.
60 mm
Mullion & Transom System
Up to Ucw = 1.1 W/m²K
Facades, Roofs, Domes & Tunnels
Elegant and slim frontal dimension for modern facades.
Mullions and transoms with external mechanical retain and cover.
Engineered for demanding architectural requirements.
Suitable for complex and polygonal constructions.
Compatible with wood and steel supporting structures.
Optional thermal enhancement up to Ucw = 1.1 W/m²K.
Wide range of colours and finishing options available.
Profiles and configurations customizable upon request.
Modern commercial office developments.
Healthcare facilities requiring durable façade systems.
Educational institutions and campus buildings.
Industrial and large-scale commercial applications.
Discover advanced curtain wall solutions engineered for commercial, industrial and institutional projects with superior aesthetics, performance and durability.
Request A Quote